

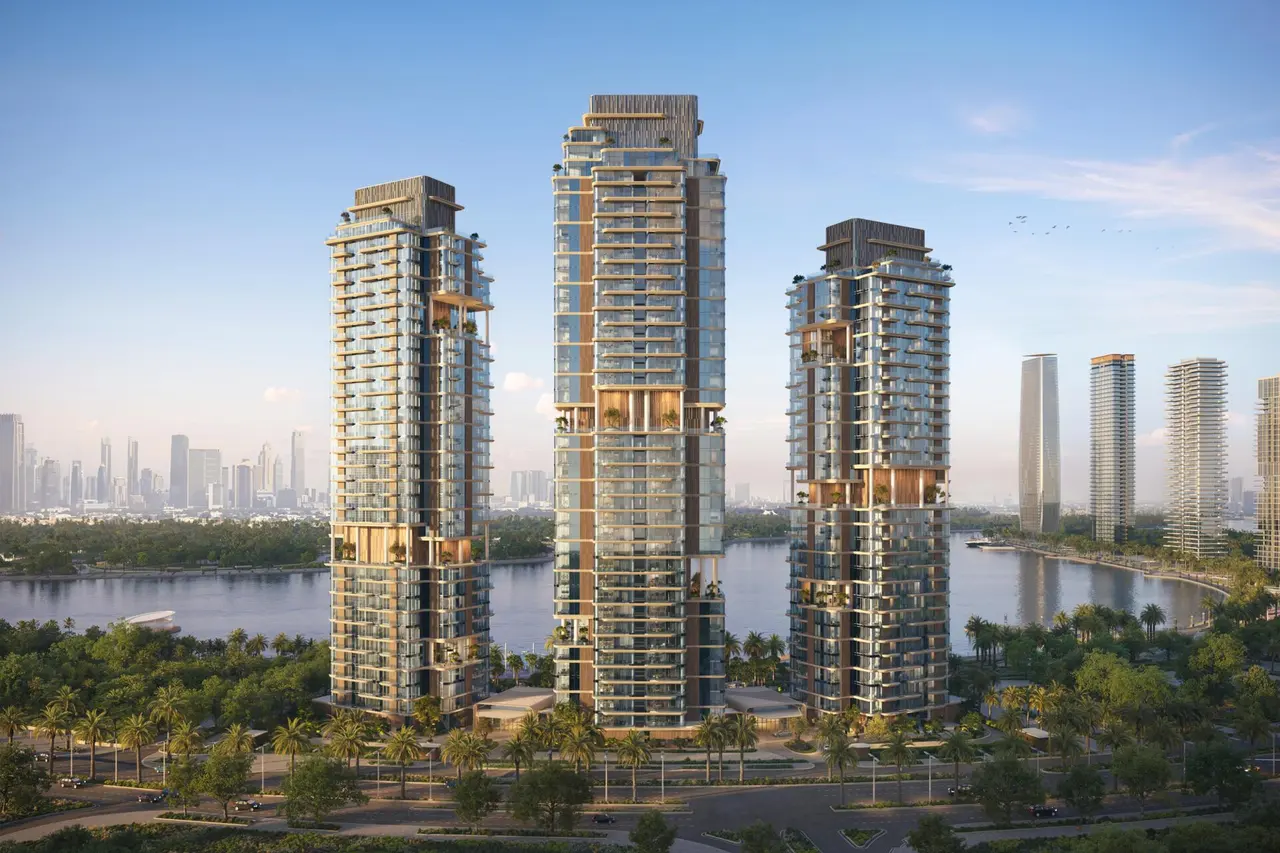
New launch
Meraas Developer
The Edit at d3 Tower C
Dubai Design District
- Unit types
- 2 to 5 bedrooms
- Handover
- September 2030
- Payment plan
- 20/55/25
FromAED 2,030,000Subject to availability
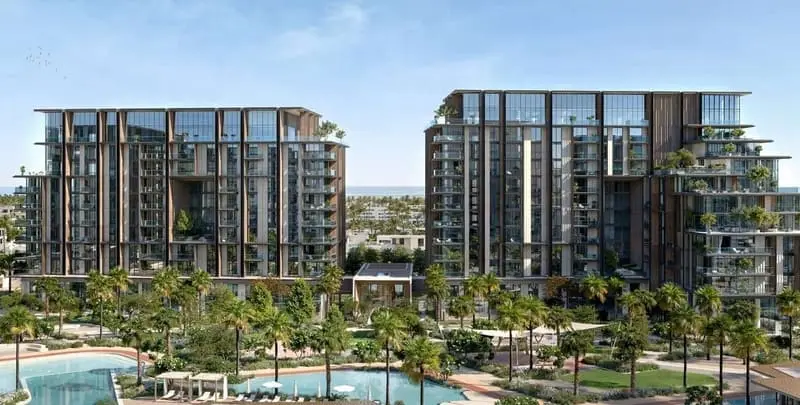
By Meraas DeveloperCity Walk, Dubai
Overview
City Walk Crestlane is an off-plan development by Meraas Developer in City Walk, with 1, 3, 4 and 5 bedroom apartments.
Prices start from AED 2,652,000, subject to availability. Handover is expected in June 2030. The published payment plan splits payments 20/55/25. Amenities listed by the developer include collaborative suite, active tracks and water theatre. Citizens School is about 2.4 km away, according to the developer.
Gallery
Developer renders. The finished property may differ.
Unit types
| Type | Bedrooms | Size (sq ft) | Price (AED) | Floor plan |
|---|---|---|---|---|
| Apartments | 1 | 788 to 846 | 2,656,000 to 2,842,000 | — |
| Apartments | 3 | 2,155 to 3,798 | 7,225,000 to 12,149,000 | — |
| Apartments | 4 | 4,397 to 6,828 | 16,441,000 to 23,639,000 | — |
| Penthouse | 5 | 10,388 | 33,875,000 | — |
Prices are from developer information, subject to availability, and can change.
Payment
| Stage | Share |
|---|---|
| On Booking | 20% |
| OQOOD feeFee | AED 3,150 |
| DLD FeeFee | 4% |
| On booking | 20% |
| During Construction | 55% |
| August 2026 | 10% |
| December 2026 | 5% |
| May 2027 | 10% |
| October 2027 | 10% |
| March 2028 | 10% |
| July 2028 | 10% |
| Upon Handover | 25% |
Amenities


Location
Loads Google Maps, which may set cookies. Cookie policy
Drive times and distances as listed by the developer.
Brochure
The developer’s floor plans and brochure for City Walk Crestlane are available. Leave your details and an advisor will send them, with current availability.
FAQ
Information last updated 7 October 2026, from developer information. Prices, payment plans and handover dates are subject to availability and can change. Pictures are developer renders.
Related
Meraas Developer
Dubai Design District
FromAED 2,030,000Subject to availability
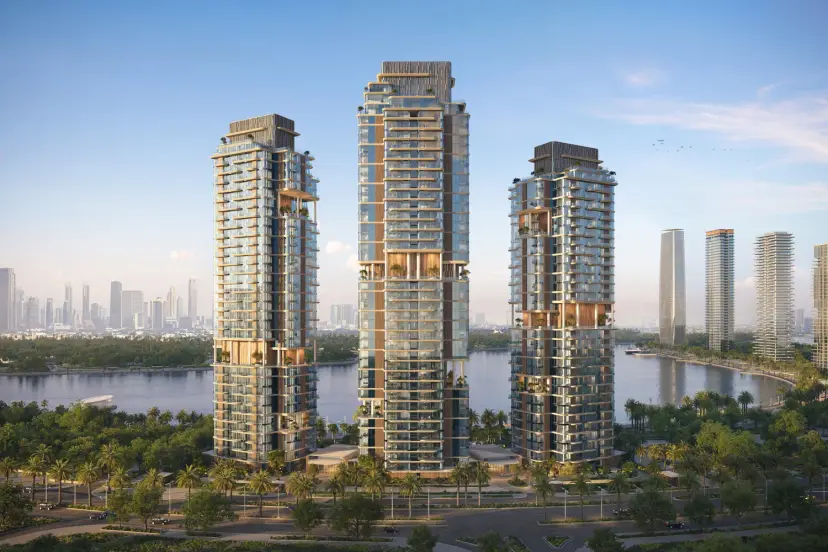
Meraas Developer
Dubai Design District
FromAED 4,139,000Subject to availability

Meraas Developer
Port De La Mer
PriceContact us for details
Register your interest
Tell us what you are looking for. An advisor will send a shortlist with current availability, floor plans and payment plans.